Products
Vision machines & inspection systems
From wafer handling to micro-optics inspection: the AV and PI-1000 machine lines, plus deep-learning AI vision for defects rules can't define.
New · AI Vision
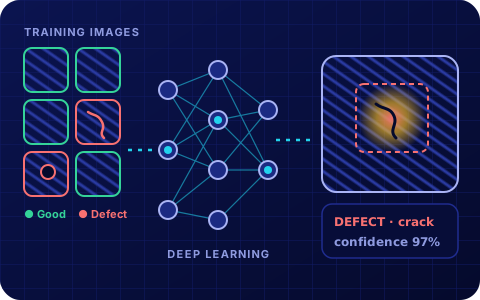
AI vision inspection
Deep learning that learns what "good" looks like from your sample images, for defects too variable for rule-based vision.
- Cosmetic defects
- Surface anomalies
- Defect classification
- Assembly verification
- Difficult OCR
Rule-based vision
- Precise measurement & gauging
- Fixed, well-defined features
- Barcodes & 2D codes
- Robot guidance
AI vision
- Defects that vary in shape & size
- Natural or textured surfaces
- Judgements that are hard to put into rules
- Sorting defects into classes
Most lines get the best result by combining both, and we'll recommend the right mix for yours.
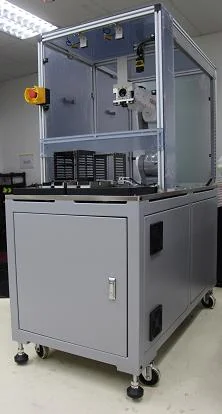
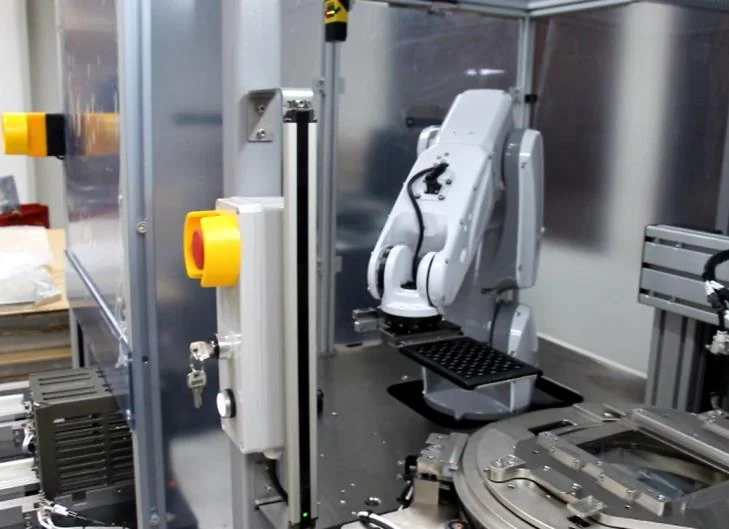
AV1000WL
Wafer loader
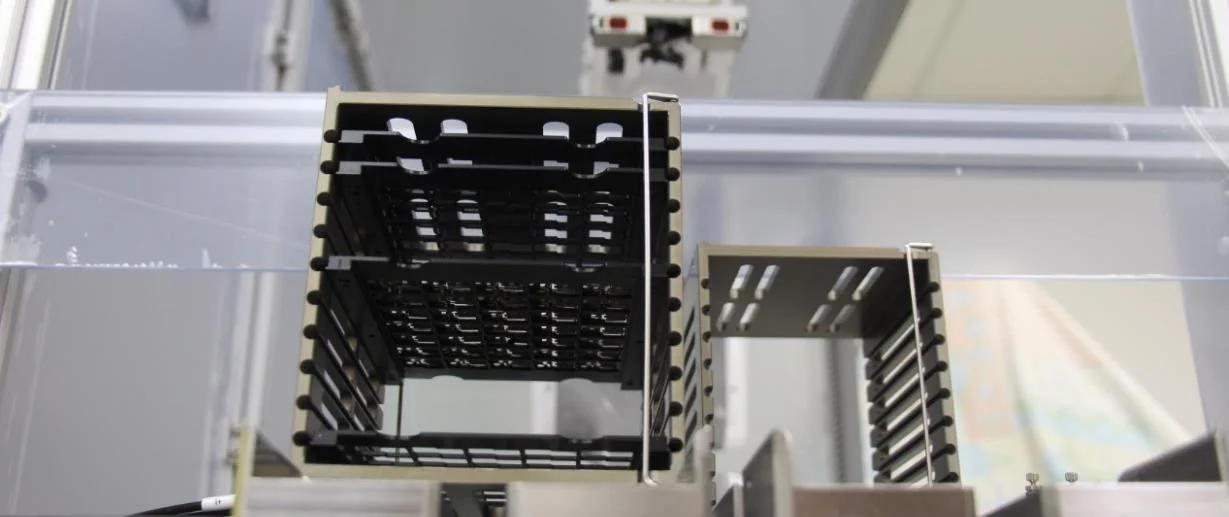
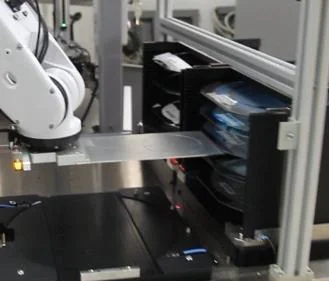
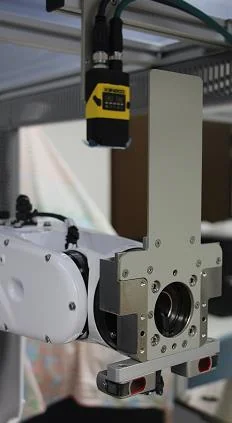
A flexible robotic module that automates wafer and tray loading, with vision guidance to protect every wafer it handles.
- Recipe-driven
- Cassette mapping
- Cross-slot protection
- Touch-screen
- Customisable end effector
Recipe-driven operation automates loading and unloading for maximum uptime, while cassette mapping and cross-slotted wafer detection protect wafers automatically. The modular design and user-configurable controls make it easy to reconfigure, repair and maintain.
Download the AV1000WL brochure (PDF)| Specification | AV1000WL |
|---|---|
| Machine dimensions (W × D × H) | 731 × 1420 × 1720 mm |
| Machine weight | 250 kg |
| Utilities | 200–240 VAC, 50/60 Hz, 3 kW |
| Compressed air | 6 bar |
| Wafer size | 8″ or tray |
| Load port | Single metal frame, or dual tray |
| Cycle time | Below 50 sec per wafer |
| Uptime | > 95% |
| Mean time between assist | < 2 hrs |
| Mean time between failure | > 168 hrs |
| Door open detection / failure mapping / defect logging / barcode scanning | Standard |
| 2D matrix scanning / OCR | Optional (sample part needed) |
| Operating system | PC, Windows |
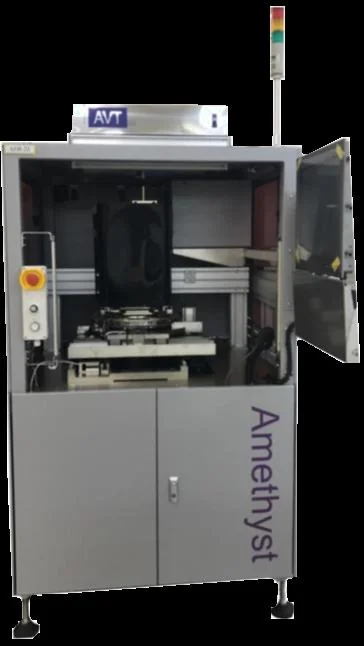
AV9000 · Amethyst
Micro-optics inspection
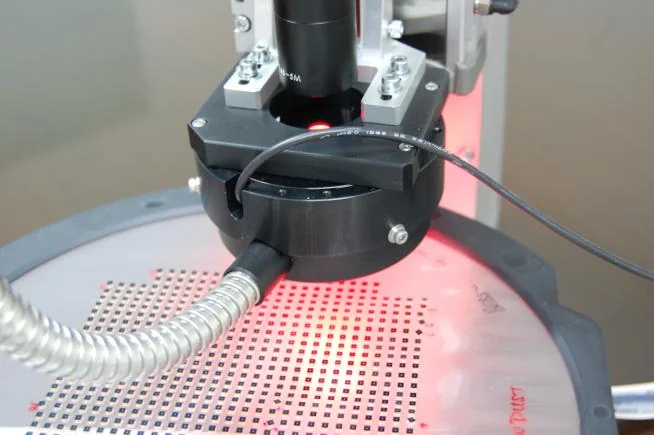
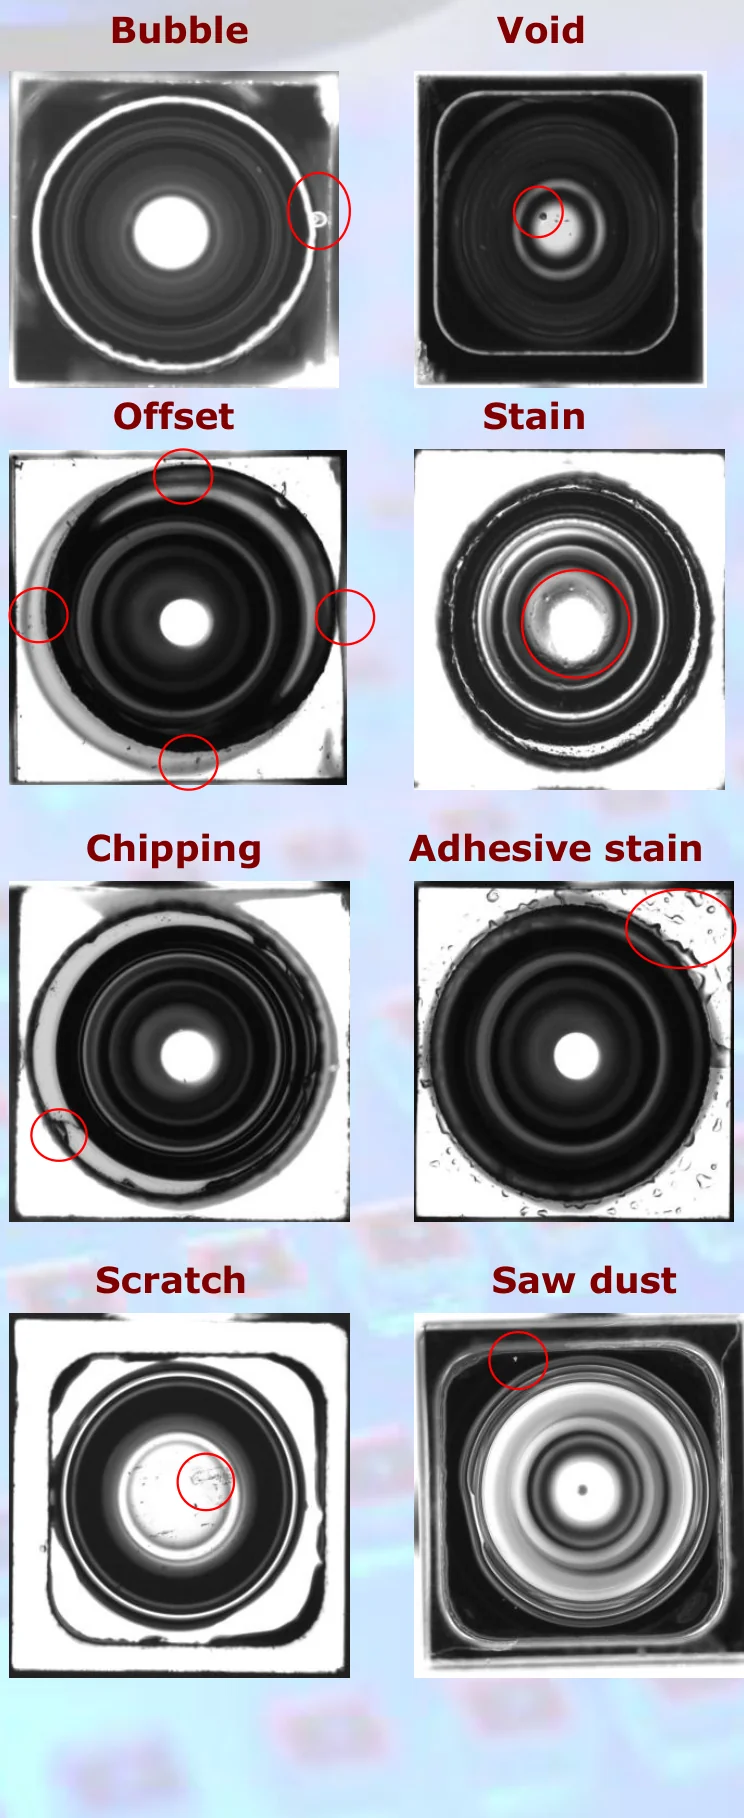
A high-speed, high-accuracy machine for inspecting cell phone camera lenses, built to eliminate the underkill and overkill that human inspectors struggle with.
- Bubble
- Void
- Offset
- Stain
- Chipping
- Adhesive stain
- Scratch
- Saw dust
Special optics reduce the reflection issues caused by a lens's undulating contour, and every defect specification and consecutive-failure rule is individually user-settable. Handles die sizes from 1.5 to 6 mm and package heights up to 12 mm.
Download the AV9000 brochure (PDF)| Optics model | Amethyst C1x-4M | Amethyst C1.5x-4M | Amethyst C2x-4M |
|---|---|---|---|
| Lens magnification | 1× | 1.5× | 2× |
| Field of view | 11.3 × 11.3 mm | 7.5 × 7.5 mm | 5.65 × 5.65 mm |
| Resolution | 5.5 µm/pixel | 3.7 µm/pixel | 2.7 µm/pixel |
| Accuracy (2D) | 11.0 µm | 7.4 µm | 5.5 µm |
| Specification | AV9000 |
|---|---|
| Machine dimensions (W × D × H) | 1800 × 1800 × 2200 mm |
| Machine weight | ~350 kg |
| Utilities | 200–240 VAC, 50/60 Hz, 3 kW |
| Compressed air | 6 bar |
| Vibration criteria | VC-E (0.003 mm/s) |
| Camera | 4 MP, monochrome |
| Lighting | Multi-channel, multi-colour |
| Uptime | > 95% |
| Mean time between assist | < 2 hrs |
| Mean time between failure | > 168 hrs |
| Door open detection / failure mapping / defect logging (incl. image) / barcode scanning | Standard |
| 2D matrix scanning / OCR | Optional (sample part needed) |
| Operating system | Windows 7 or later |
| Options | Custom lens / working distance, PC or rackmount enclosure, special adaptations |
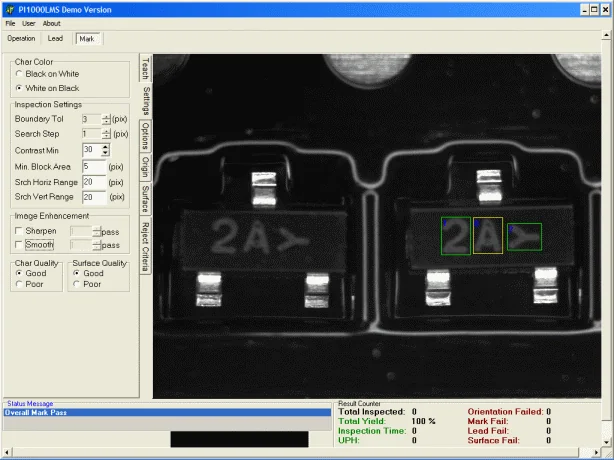
PI-1000M
Mark inspection
High-speed, PC-based mark inspection that classifies each defect type.
- Missing character
- Wrong character
- Blurred
- Scratched
- Misaligned
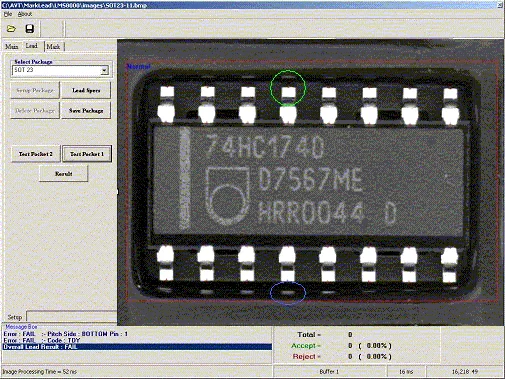
PI-1000ML
Lead inspection (in-tape)
Final inspection of 2D SOIC leads, mark and orientation inside the carrier-tape pocket.
- Lead position
- Pitch & span
- Bent leads
- Shiny-lead option
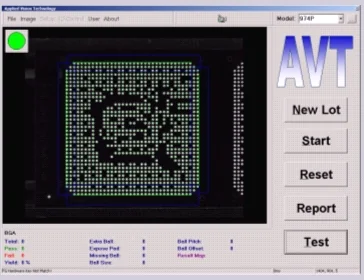
PI-1000B
2D BGA inspection
Measures 2D ball grid arrays with simple set-up and easy calibration.
- Missing ball
- Ball position
- Ball size
- Pitch
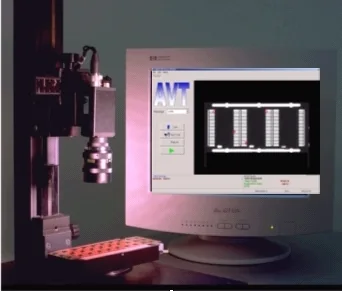
PI-1000T
Trim inspection station
Non-contact, high-speed monitoring of IC, lead and dambar after trim.
- Dambar
- Lead
- IC body
- Pre-stored packages
Need a different check?
See what we've built for other manufacturers.